
Apex Tower
Project Name: Apex Tower
Location: Mymensingh
Built Area: 20 Katha/ 1 bigha
B+G+19 Storied building with152 Apartment
Two fire stairs & Four lifts
Separate cargo lift for garbage & services
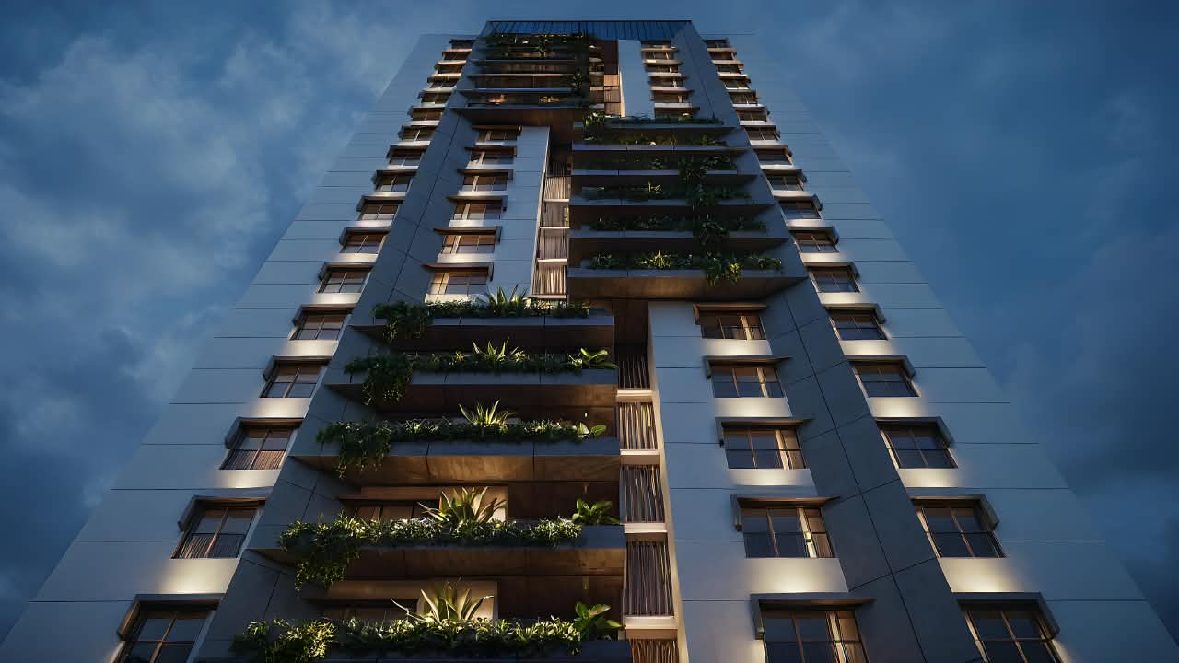
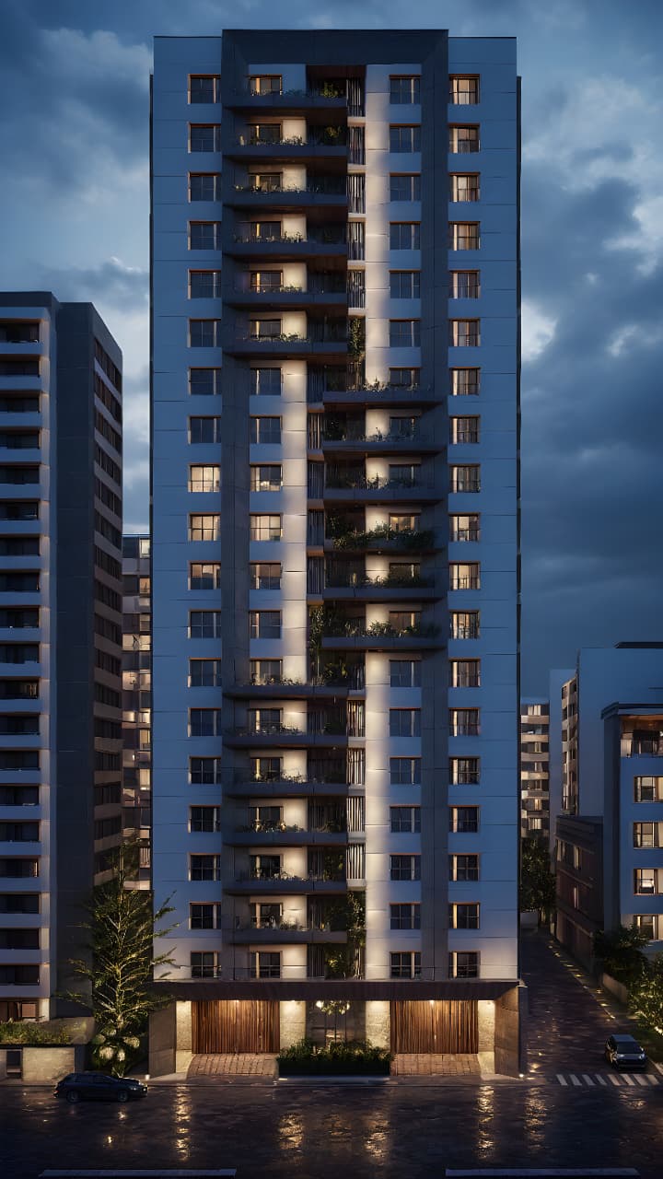
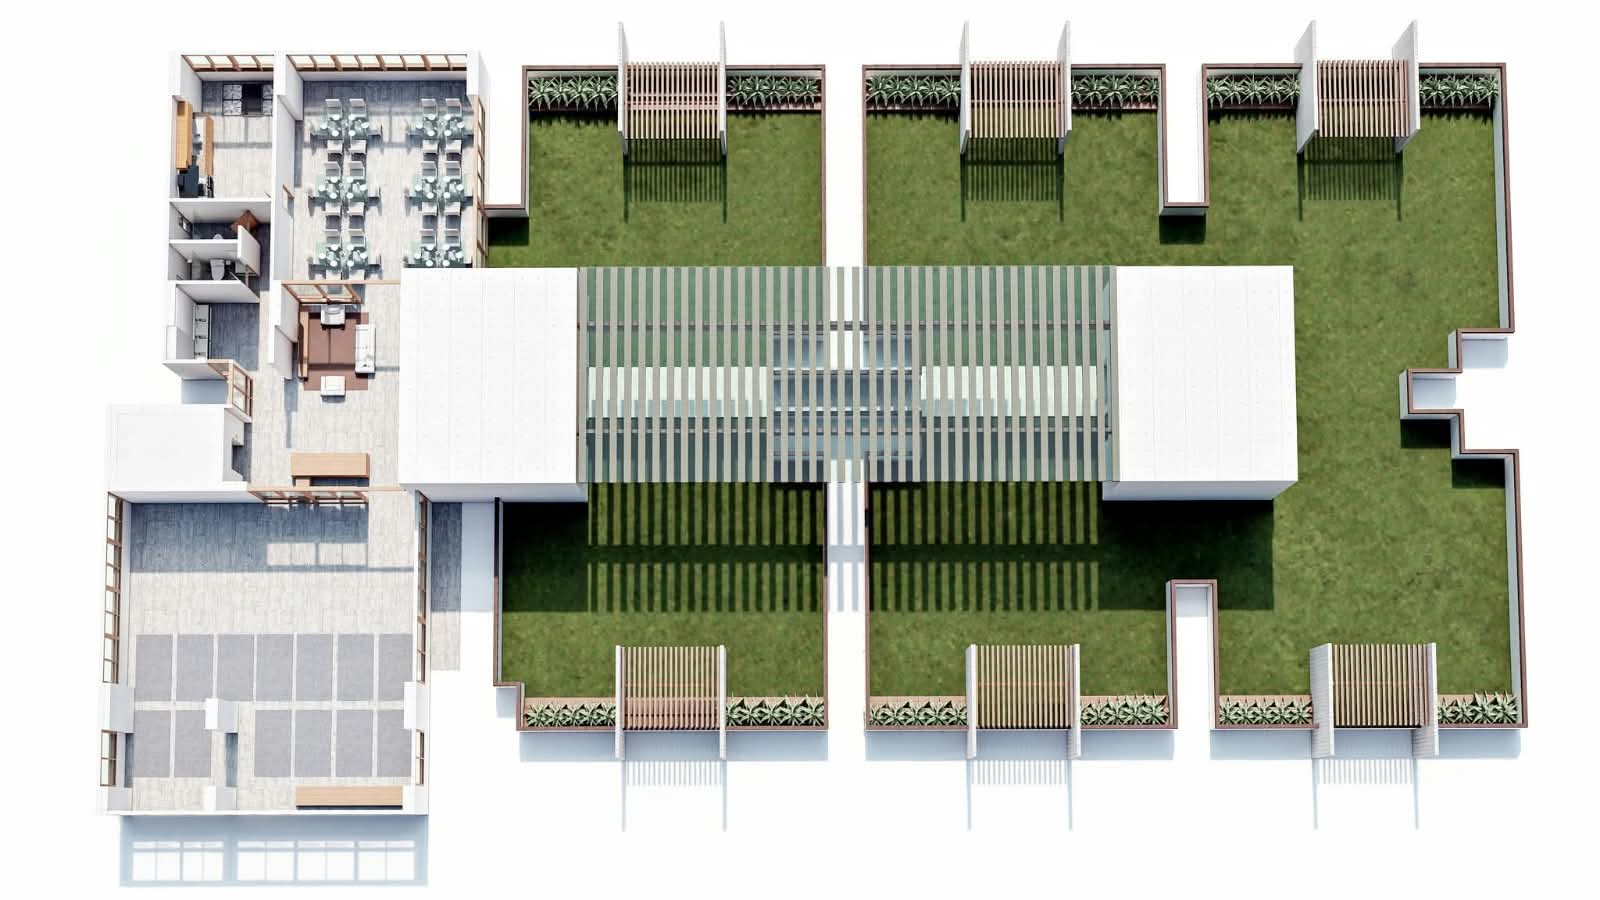
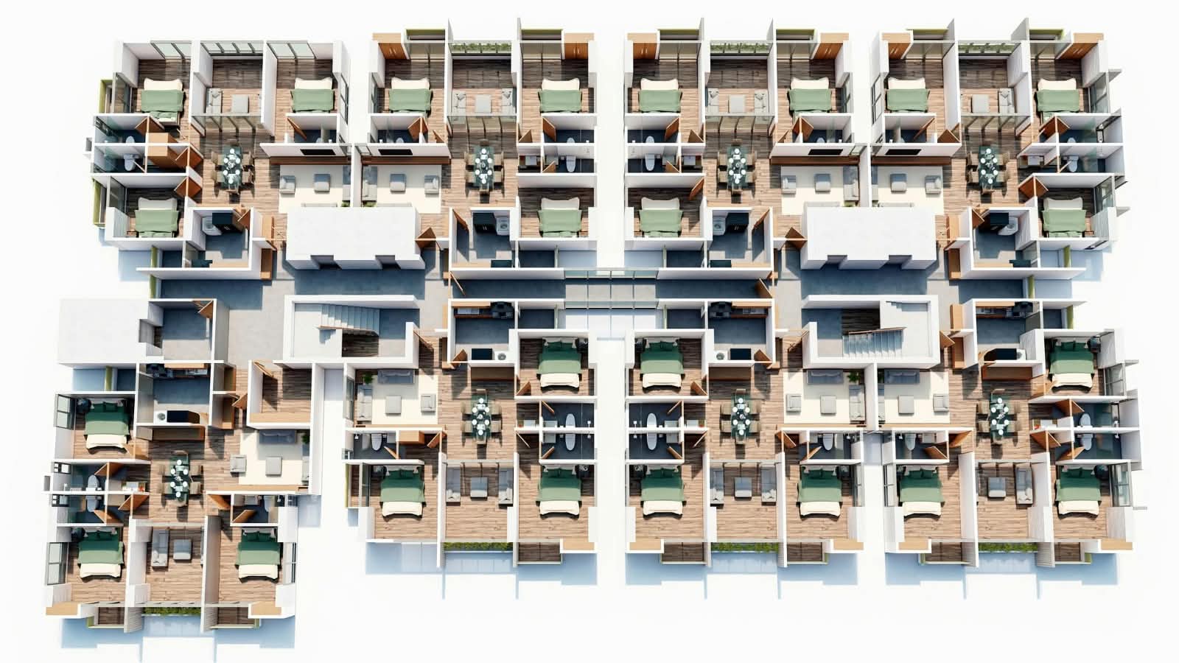
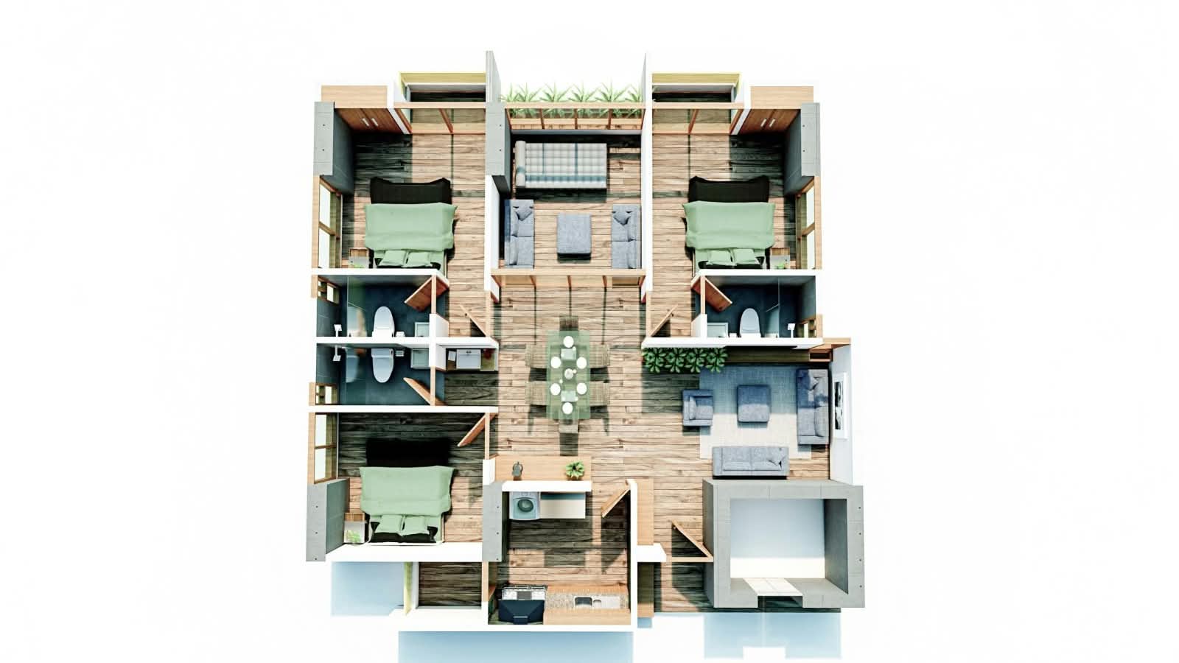
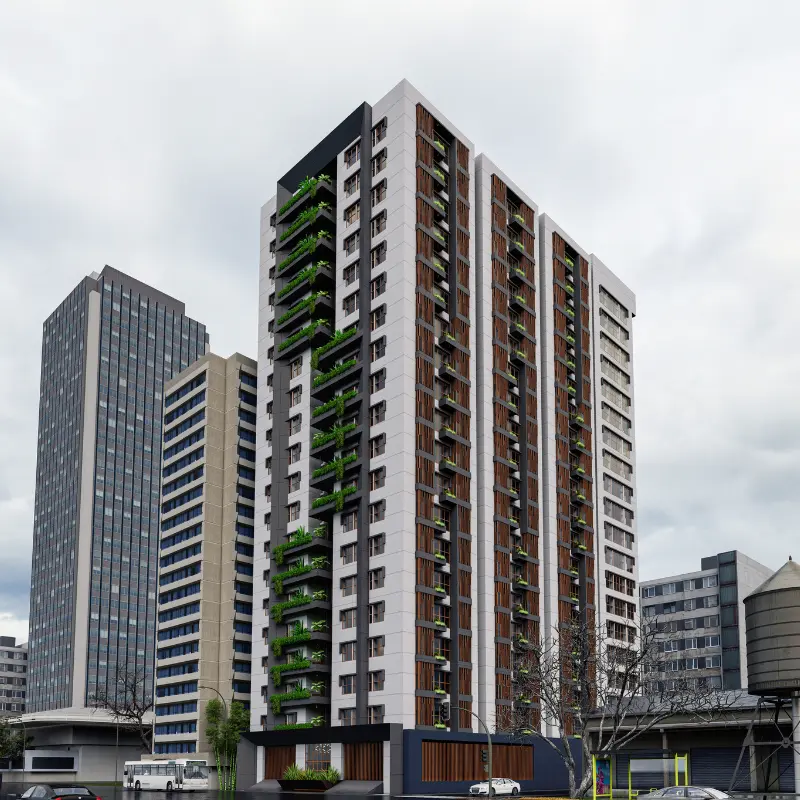
Apex Tower is a distinctive community-based apartment project comprising 152 owners. The owners desired identical flats throughout the entire building which was quite a challenging task, albeit achieved through deliberate crafting of comprehensive modular and precision design. The ground floor consists of a spacious parking bay with drop-off along with separate entrance for facilitating cars as well as motorcycles. Typical floor bedrooms are placed with appropriate orientation in the north-south facade for best exposure and ventilation of light and air respectively. The void is placed in such a manner that a tunnel effect is created to boost up the already enhanced cross-ventilation process. Lift lobby corridors lead towards the front facade which contains green community space for harmonizing with natural environment as well as acting as a buffer from the front road. The safety grill is designed in such a way that it maintains the coherent design aspects throughout the building. All the veranda contains a dedicated planter box for vertical air quality enhancement which could be properly maintained within the veranda itself. This landmark project will serve as a noteworthy iconic example of excellence in the execution of design for a community based apartment project.
Related Projects


