
Premium Building Designs
at The first ever Aqua Green City in bangladesh

Why jolshiri Abashon?
Prime Connectivity & Strategic Location
Jolshiri Abashon is strategically situated at the heart of the eastern fringe of the Dhaka Metropolitan Development Plan (DMDP) area. Offering exceptional connectivity, this mega-township features multiple seamless approach routes from Dhaka’s key hubs:
- From Hazrat Shahjalal International Airport: Uniquely accessible via the Kuril Flyover and the RAJUK-Purbachal 300-foot Link Road.
- Proximity to Purbachal & Bashundhara: Located just 1.3 km south of RAJUK’s Purbachal New Town and immediately east of the Bashundhara Residential Area, right across the scenic Balu River.
- Natural Boundaries: The township is beautifully framed by natural water bodies, flanked by the Balu River to the west and the Shitalakshya River to the east.
- The Madani Avenue Corridor: Another major access point is Madani Avenue, which begins opposite the US Embassy, cuts directly through Jolshiri Abashon, and connects to the Dhaka-Sylhet Bypass.
- Direct Purbachal Highway Integration: The project features 4 dedicated connecting roads linking it directly to the RAJUK-Purbachal 300-foot highway through Purbachal New Town.
A Visionary Aqua-Green Smart City
Spanning an impressive 9 square kilometers, this master-planned township is designed to comfortably home approximately 1 million residents, flawlessly blending natural serenity with modern, high-tech urban functionality.
World-Class Infrastructure & Amenities:
- Integrated Urban Greenery: Crafted as a comprehensive “Aqua-Green City,” featuring wide, well-planned thoroughfares, dedicated pedestrian walkways, serene lakes, and lush urban greens.
- Recreation & Well-being: Equipped with modern community centers, playgrounds, healthcare facilities, sports complexes, and vibrant amusement zones catering to residents of all ages.
- Commercial & Trading Hubs: Features convenient neighborhood shopping corners alongside a state-of-the-art Central Business District (CBD) acting as the economic and commercial heart of the township.
Eco-Friendly & Sustainable Living:
To guarantee a healthy, pristine, and entirely self-contained environment, Jolshiri Abashon is fully outfitted with advanced green infrastructure, including:
- An integrated Solid Waste Management System.
- A modern Sewage Treatment Plant (STP).
- A dedicated Water Treatment Plant (WTP) ensuring pure, sustainable utility access for generations to come.

Task DNC has been designing and constructing buildings for over 9 years, with 90+ construction projects and 150+ building designs completed by a BUET-trained team.
Three of our most recent building designs in Jolshiri Abashon — Karim’s, Barakah, and Saroar’s homes — all started from the same brief: 5 katha, G+M+8, 2500 SFT flats.
What makes them different is what each family actually needed. We treat that brief as a starting point, not a template to copy three times. You can see the full range of how we approach a project on our Architectural Design services page.

Secure Ground Floor Layout
The ground floor at Karim’s handles security and parking first, then makes room for a proper entrance.

Entry Drive: Opens directly into the reception and seating area, with a water feature along one side.
Optimal Parking Allocation: Provides an organized layout with dedicated, secure parking spaces for up to 8 vehicles.
Administrative & Utility Hub: Built with a professional Manager’s Room complete with an attached kitchen and toilet, a separate storage space, and a large Electro-Mechanical room.
Centralized Infrastructure: Outfitted with a dedicated LPG cylinder bank at the rear for safe gas distribution alongside a streamlined lift and stair lobby for seamless transit.
Scenic Rooftop Escape
The rooftop of Karim’s is designed as an open-air sanctuary, offering residents a peaceful retreat and an elegant space for relaxation amidst beautifully landscaped greenery.
Shaded Lounge Area: Features a cozy, dedicated seating zone equipped with a central shade umbrella and comfortable benches, perfect for evening conversations.
Lush Rooftop Garden: Framed by vibrant perimeter planters, blooming flower beds, and manicured green borders that bring nature closer to home.
Expansive Paved Terrace: Offers a wide, open tiled area with elegant stepping-stone pathways, ideal for breezy morning walks or small family gatherings under the sky.
Seamless Access: Integrates effortlessly with the rest of the building via a centrally located, secure lift and stair lobby.

Karim's
Plot 003, Road 402, Sector 11
5 Katha · G+M+8 · 2500 SFT Flat
Karim’s plot sits on a standard-width city lot, which usually limits how open a building can feel. We built the typical floor plan around natural cross-ventilation and gave the front facade real depth instead of a flat wall facing the road.
Floor Plan Overview:
Discover a flawless balance of privacy and modern functionality with Karim’s floor plan. Perfectly designed for contemporary families, this layout offers a highly organized, spacious sanctuary in the heart of Jolshiri Abashon.
Dual Living Areas: Features a bright formal living room for guests at the front and a secluded, cozy family living room toward the rear.
Spacious 4-Bedroom Layout: Includes two master suites complete with private dresser areas, en-suite toilets, and direct veranda access.
Gourmet Kitchen Zone: A massive, wrap-around kitchen layout equipped with an attached utility veranda (K. Ver) and a staff toilet.
Natural Air & Light: Outfitted with 5 separate verandas spread across the bedrooms, family area, and kitchen to maximize ventilation and views.
Shared Mezzanine Floor Layout
The mezzanine floor of Karim’s is thoughtfully engineered to foster community spirit and wellness, providing dedicated spaces for social gatherings, reflection, and community events.
Expansive Community Space: Features a large, multi-functional community hall paired with an attached pantry and toilet, making it the perfect setting for neighborhood meetings and social celebrations.
Tranquil Prayer Sanctuary: Outfitted with a quiet, dedicated prayer space alongside an integrated ablution zone for spiritual comfort and convenience.
Volumetric Openness: Designed to overlook the wide entrance and parking bays below, maintaining an airy, secure, and visually connected environment.
Central Access: Fully integrated into the core building network with direct access from both the central lift and stair lobby.

Karim’s is a south-facing, premium residential development situated on a five-katha plot in the highly accessible, master-planned aqua-green township of Jolshiri Abashon. This elegant building features a ground-plus-mezzanine-plus-eight-story G+M+8 configuration and contains eight exclusive flats designed with 2,500 square feet of meticulously planned living space per floor.
Designed to harmonize luxury with daily community functions, the building boasts a double-height majestic entrance, a water-surrounded reception room, and dedicated parking for eight vehicles on the ground floor. Its unique 16-foot-high mezzanine floor acts as a shared community hub, integrating a peaceful prayer space with ablution facilities, a library, a meeting room, a conference space for small family gatherings, and an aesthetic guest house. Furthermore, the project features an open-air rooftop sanctuary complete with a Zen garden, a shaded green seating area, a viewing deck, and a barbecue space.
The individual typical apartment units are structured to provide a distinct separation between formal entertainment and private family zones. Each flat features three master bedrooms, one guest bedroom, and five toilet facilities. The floor plans integrate a grand foyer space at the entrance, a guest living and dining area, and a distinct, cozy family living space. Everyday utility is optimized with a large kitchen accompanied by extensive closet and cabinet space, a separate servant’s living area with its own toilet, two service verandas, and three private balconies to maximize fresh air and natural light.
Want something like this on your own plot? Call us and we’ll walk through it.
Barakah
Plot 6, Road 405-A, Sector 05
5 Katha · G+M+8 · 2500 SFT Flat
Barakah is the one project here with a duplex unit built into the structure — a request that changes the vertical planning of the entire building, not just one floor. We designed the structure around the duplex from the start instead of retrofitting a standard layout to fit it.
Floor Plan Overview:
Designed for contemporary luxury, modern utility, and effortless living, the Barakah floor plan offers a spacious, intelligently zoned layout tailored for modern families.
Spacious Living Areas: Features a grand formal Living Room, a central Dining Area, and a private Family Living Room seamlessly connected via a flexible folding door partition.
4 Bedroom Layout: Includes four expansive bedrooms designed for privacy, complete with attached bathrooms, walk-in closets, and private verandahs.
Dual-Kitchen Concept: Designed with both a stylish Dry Kitchen (ideal for serving and breakfast counters) and a fully equipped Wet Kitchen connected to utility and laundry areas.
Dedicated Service Spaces: Equipped with a dedicated servant’s bedroom (S.Bed), servant’s toilet, and specialized laundry/washing quarters.
Seamless Accessibility: Direct access from the central elevator lobby and main staircase.
Ultimate Rooftop Escape
Elevate your lifestyle with the Barakah rooftop layout. Designed as a community sanctuary, this rooftop transforms open air into a vibrant social and relaxation hub away from the bustle of the city.
A Wonderful Viewing Deck: Offers sweeping panoramic views of the scenic Jolshiri Abashon landscape, making it the perfect spot to unwind at sunset.
Zen Garden & Soft Greenery: A thoughtfully landscaped soft green area paired with a Zen Garden offers a peaceful retreat for morning yoga or quiet meditation.
Shaded Green Seating: Features comfortable, shaded seating areas surrounded by lush plants, ideal for reading or catching up with neighbors.
Dedicated BBQ Space: Designed with a designated barbecue area, ready to host family gatherings, weekend cookouts, and social celebrations.
Children’s Play Area: A safe, open-air zone specifically carved out for children to play freely and enjoy the outdoors.
Modern Amenities: Includes an easily accessible lift machine room and an elegant rooftop lobby, ensuring the space is functional and inclusive for everyone.

Organized Ground Floor Layout
The ground floor of Barakah is meticulously planned to combine robust security, seamless utility management, and ample parking space, ensuring a smooth and safe daily experience for all residents.
Ample Parking Space: Features an organized layout providing secure parking for up to 10 vehicles.
Round-the-Clock Security: Built with a dedicated Guard Room at the entrance gate and a walk-inside gate to monitor and regulate access safely.
On-Site Management: Includes a professional Manager’s Room and an adjacent living/waiting area to easily handle building administration and receive visitors.
Advanced Utilities: Outfitted with an Electro-Mechanical Room and specialized gas outlets to ensure uninterrupted utility services throughout the building.
Seamless Access: A modern lift lobby and beautifully integrated stair lobby provide easy transit up to the residential units.
Green Perimeter: Surrounded by an intentionally designed Green Zone that brings a touch of nature to the building’s entrance.
Barakah is a south-facing, premium residential development situated on a five-katha plot at Plot 06, Road 405A, Sector 05 in the highly accessible Jolshiri Abashon. This elegant building has a ground-plus-mezzanine-plus-eight-story configuration and contains eight exclusive flats that are built with 2520 square feet of meticulously planned living space per floor. Designed to harmonize luxury with daily function, each apartment features three master bedrooms, one guest bedroom, and five toilet facilities. Residents can enjoy a distinct separation between formal and private spaces, with a dedicated guest living and dining area, a family living space, and a foyer space at the entrance. The floor plans also integrate a large kitchen, a separate servant’s living area with its own toilet, two service verandas, two balconies, and extensive closet and cabinet space.

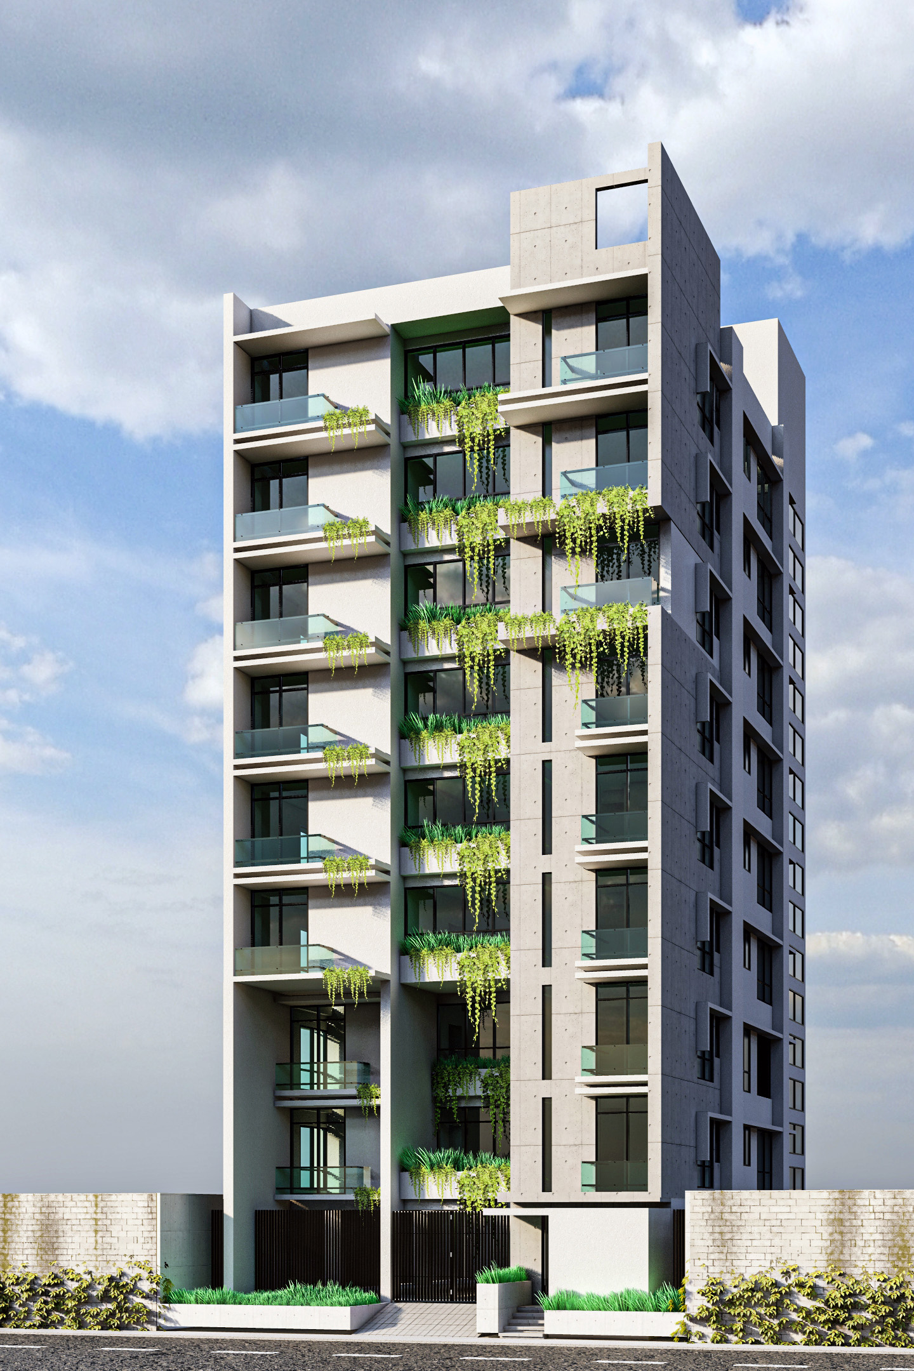
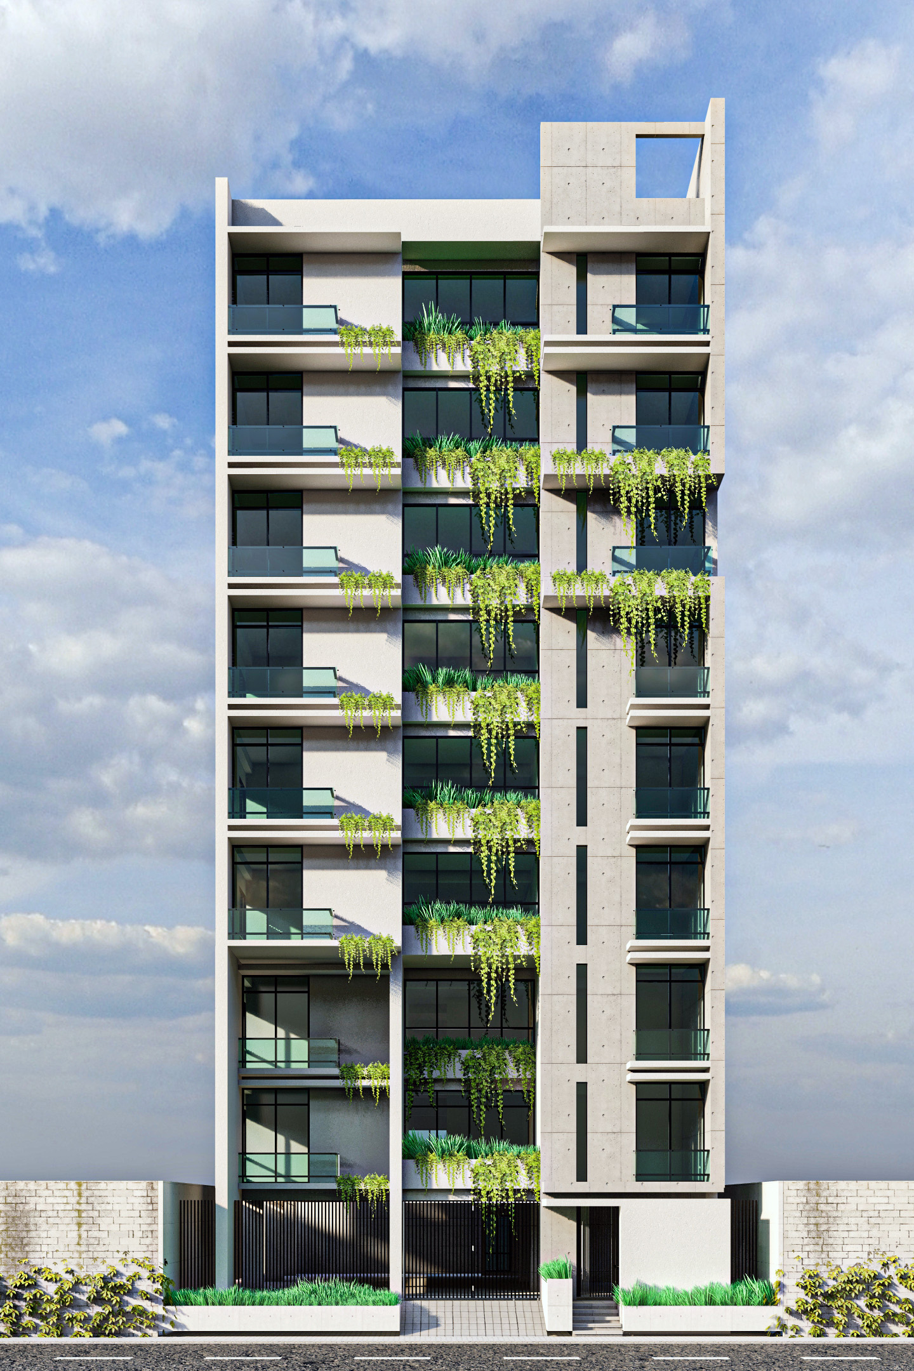
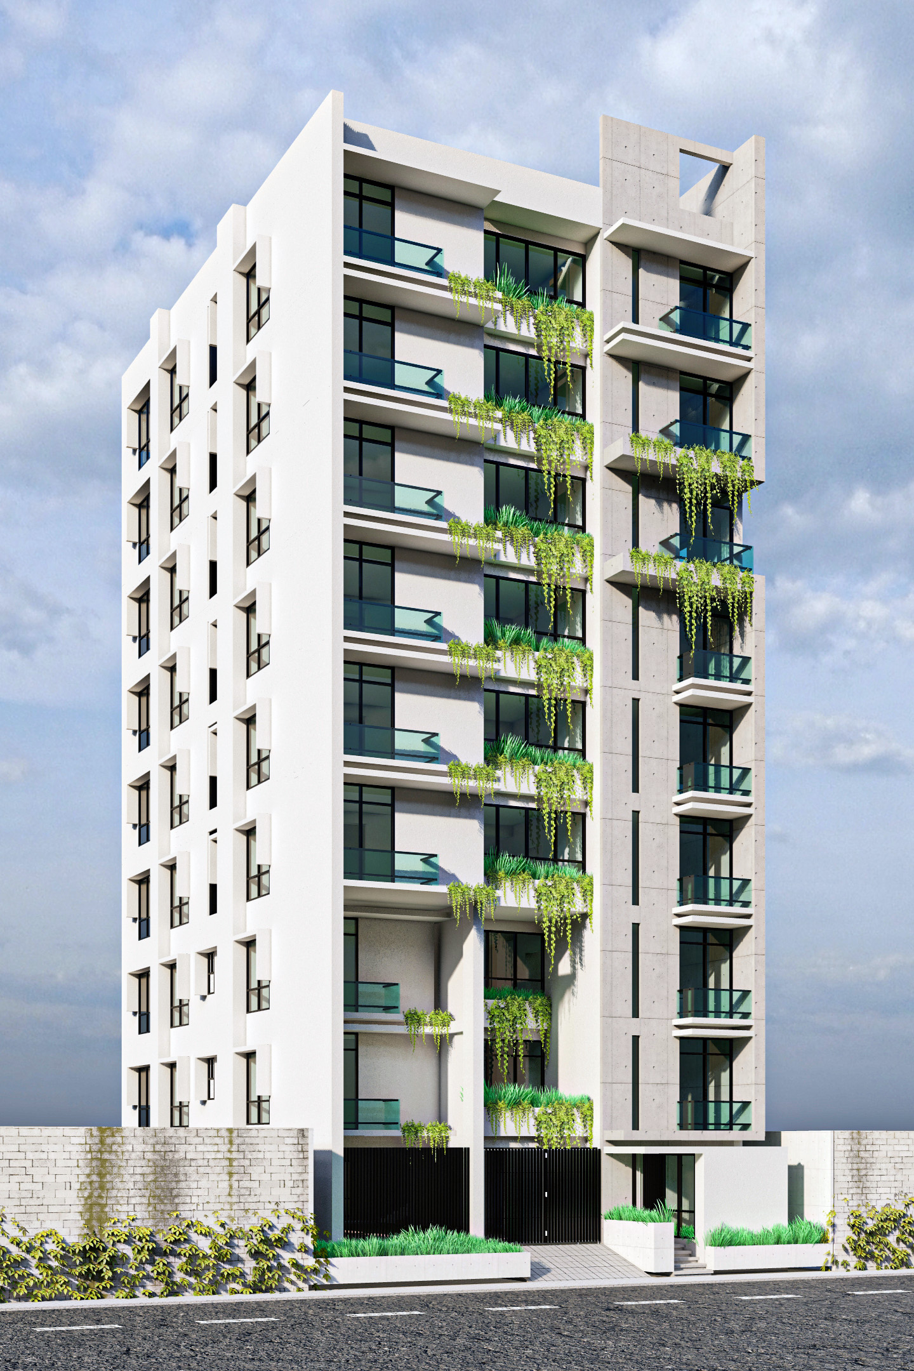
Beyond the individual apartments, the building incorporates superb communal amenities to elevate the residential experience.Under the architectural and structural guidance of Task Design & Consultancy, Barakah stands as a model of comfortable, eco-friendly, and modern family living.
Inspired by the elegant efficiency of Barakah? Let’s bring that same premium touch to your own space.

Functional Ground Floor Layout
The ground floor layout of Saroar’s perfectly prioritizes structural security, seamless vehicle transition, and essential utilities, creating a well-organized backbone for the residential community.
Secure Parking Infrastructure: Engineered with a wide central drive aisle providing highly organized, dedicated parking spaces to comfortably accommodate up to 8 vehicles.
24/7 Security & Entry Control: Outfitted with an independent, glass-fronted Guard Room situated right at the primary entry gate for complete premises surveillance.
Administrative & Staff Utilities: Features a rear service wing complete with a dedicated staff kitchen and an attached toilet, optimizing daily management convenience.
Streamlined Transit Core: Designed with a central lobby that connects directly to a modern lift and an open stairwell for effortless movement to the upper levels.
Encircled by Nature: Framed by lush perimeter green zones and manicured planters, seamlessly hiding backend facilities like the septic tank area.
Saroar's
Plot 11, Road 501-B, Sector 04
5 Katha · G+M+8 · 2500 SFT Flat
Saroar’s reception space was the priority from day one. The first impression of the building had to feel intentional and welcoming, not an afterthought squeezed under a staircase.
Floor Plan Overview:
Experience the perfect blend of luxury, open-concept design, and functional family living with Saroar’s floor plan. Perfectly engineered for contemporary urban lifestyles, this layout offers a highly organized and expansive residential sanctuary in Jolshiri Abashon.
Fluid Dual Living Areas: Arrive through a welcoming entry lobby into a bright, formal living room at the front, while a central dining zone seamlessly connects to a secluded family living area at the rear.
Generous 4-Bedroom Configuration: Features a spacious residential wing comprised of four bedrooms, offering optimal privacy and comfort for the entire family.
Comprehensive Service Core: Built with a modern wet kitchen, a dedicated laundry station, a separate helper’s bedroom (S.Bed), and an organized shoe rack zone near the entrance foyer.
Seamless Indoor-Outdoor Connection: Designed to maximize natural light and airflow with an open rear terrace, multiple verandas, and integrated green planters along the building’s perimeter.
Multi-Tiered Mezzanine Floor Layout
The mezzanine floor layout of Saroar’s brilliantly prioritizes open-concept flexibility, seamless vertical circulation, and dedicated green terraces, creating an elevated, nature-infused extension for functional living or working.
Expansive Open-Plan Halls: Engineered with massive, clear-span mezzanine areas and dramatic double-height structural voids, offering highly versatile spaces for premier lounges or executive setups.
Dual-End Green Terraces: Framed at both the top and bottom boundaries by deep, lush linear planter zones that bring vibrant natural greenery and fresh views directly into the interior.
Centralized Transit Core: Designed with a structural service spine featuring a modern lift and an expansive staircase bay for fluid, effortless movement between levels.
Distributed Service Utilities: Outfitted with multiple, smartly positioned toilet modules stacked neatly alongside the circulation core to maximize convenience without intruding on open areas.
Tiered Transition Zone: Features a structured, deep-set stepped deck area at the lower left, providing a clean architectural transition toward the outer perimeter.
Saroar’s residential building showcases a sophisticated multi-story design that masterfully integrates modern, biophilic architecture with highly functional urban planning. Standing tall against a soft sky, the building’s exterior presents a sleek concrete structure softened by a rhythmic grid of balconies equipped with integrated planters and minimalist railings. The architectural language focuses on connecting the indoors with nature, framing the building with lush perimeter gardens at the ground level and carrying that greenery upward through dedicated terraces on the higher floors.
Internally, the structure features a well-organized layout centered around an efficient circulation spine containing a main elevator and an open stairwell. The ground level acts as a secure utility and parking hub, complete with a dedicated guard room at the entrance and isolated service quarters at the rear. Moving upward, the mezzanine layer offers expansive, open-concept halls defined by soaring double-height voids, creating versatile, airy spaces perfectly suited for premium lounges or executive offices. The main residential floors transition into a deeply comfortable, family-centric environment, featuring a sprawling central dining area and an attached family living space that directly accesses a scenic outdoor terrace. Multiple broad bedrooms, private verandahs, modern bathrooms, and dedicated wet kitchen and laundry areas complete the plan, ensuring that every level of the building balances structural intelligence with luxurious daily utility.
Love the striking biophilic design of Saroar’s? Let’s collaborate to elevate your property’s potential.
The Logic Behind the Lines
Two working sketches, pulled straight from the design process for Jolshiri Abashon, show what actually decides a building’s shape before it ever gets rendered.

Reading the Floor Plan First
Every bedroom in this layout sits in a corner — not by convention, but because a corner is the only position on a rectangular floor plate that catches light and cross-ventilation from two directions at once. Put four bedrooms in the four corners, and the whole unit breathes without leaning on a single mechanical vent.
The south side carries the main bedroom and its veranda, and that’s deliberate. South-facing openings catch the steadiest daylight through the year at this latitude, so that’s where the room people spend the most unconscious hours in belongs. That veranda actually runs the full width of the south face, uninterrupted across all three room bays, so every south-facing room steps out onto one continuous strip of outdoor space rather than a private balcony that dead-ends.
Each of the main bedrooms also gets its own attached toilet, sized around 8′-8″x5′-0″ with a dresser and closet built in. In a household spanning more than one generation, that’s less a luxury than a way of keeping separate morning routines from colliding.
The lift and stair core sits dead center, inside a shared lobby measuring just over 257 square feet, positioned specifically so it doesn’t block airflow to either bedroom wing. It’s the one part of the plan that has to repeat identically on every floor, so it got fixed first — everything else was drawn around it, not the other way around.
The rest of the plan follows a simpler rule: don’t wall off the spaces a family actually lives in together. The living room, at 13′-5″x16′-0″, opens straight onto the foyer, and the family living area shares that same sightline along with the dining space. On a 2,273-square-foot floor, that open sightline is what makes the unit feel larger than its number suggests — four private bedrooms ringing one continuous social core, instead of four rooms stitched together by a hallway.
Then the Skin
The facade isn’t decoration sitting on top of the plan — it’s doing three jobs at once, and the grid in this sketch is literally how we tracked each one. Every cell in that grid corresponds to a single balcony bay, checked individually for how much shade, airflow, and light it needed based on its floor and orientation.
The planter boxes and hanging plants aren’t green for the sake of it. Positioned on the sun-facing bays, they act as passive shade, cutting direct heat before it reaches the glass — heat-reflective glazing handles what the plants don’t reach. Together, those two systems are the reason the note on this elevation simply reads “max light and vent”: the goal was never to block the sun out, it was to filter it.
The building faces south, same as the main bedroom on the floor plan beside it, and that’s not a coincidence. A south-facing facade in this climate gets the most consistent daylight and also the most direct heat, so the shading system here has to work harder than it would on any other elevation of the same building. Every vertical railing along the balcony edges is a child-safety decision made for the families who’ll actually use these balconies, not an afterthought added once the render looked finished.
At ground level, the entry sequence carries its own logic. A double-height veranda marks the entrance itself, tall enough to feel like a threshold rather than a doorway, with a strip of landscaping running along the boundary before you even reach the reception. It’s a short walk — past the green, under the double height, into the lobby — but it follows the same principle as the floor plan behind it: nobody should have to walk through a wall to reach the room that matters.
None of this works in isolation. A corner bedroom with a wide-open balcony still overheats without something shading it. A shaded facade still traps stale air if the plan behind it doesn’t let cross-ventilation move through. The floor plan and the facade were sketched as one problem, not two — which is also the only way any of it holds up once the building is standing in Dhaka’s climate instead of sitting on a page.
If you own a plot in Jolshiri Abashon, or anywhere else in Dhaka, the same team behind these three designs can work on yours next.
Visit: Barakah Condominium, a thoughtfully planned residential complex situated within the rapidly growing Priyanka Runway City township in Uttara, Dhaka.
Barakah Condominium at Priyanka Runway City in Uttara — a twin-tower gated community with 72 south-facing units, full RAJUK approval, and BNBC 2020 compliant structural design — reflects the same engineering discipline applied to a residential context.


