
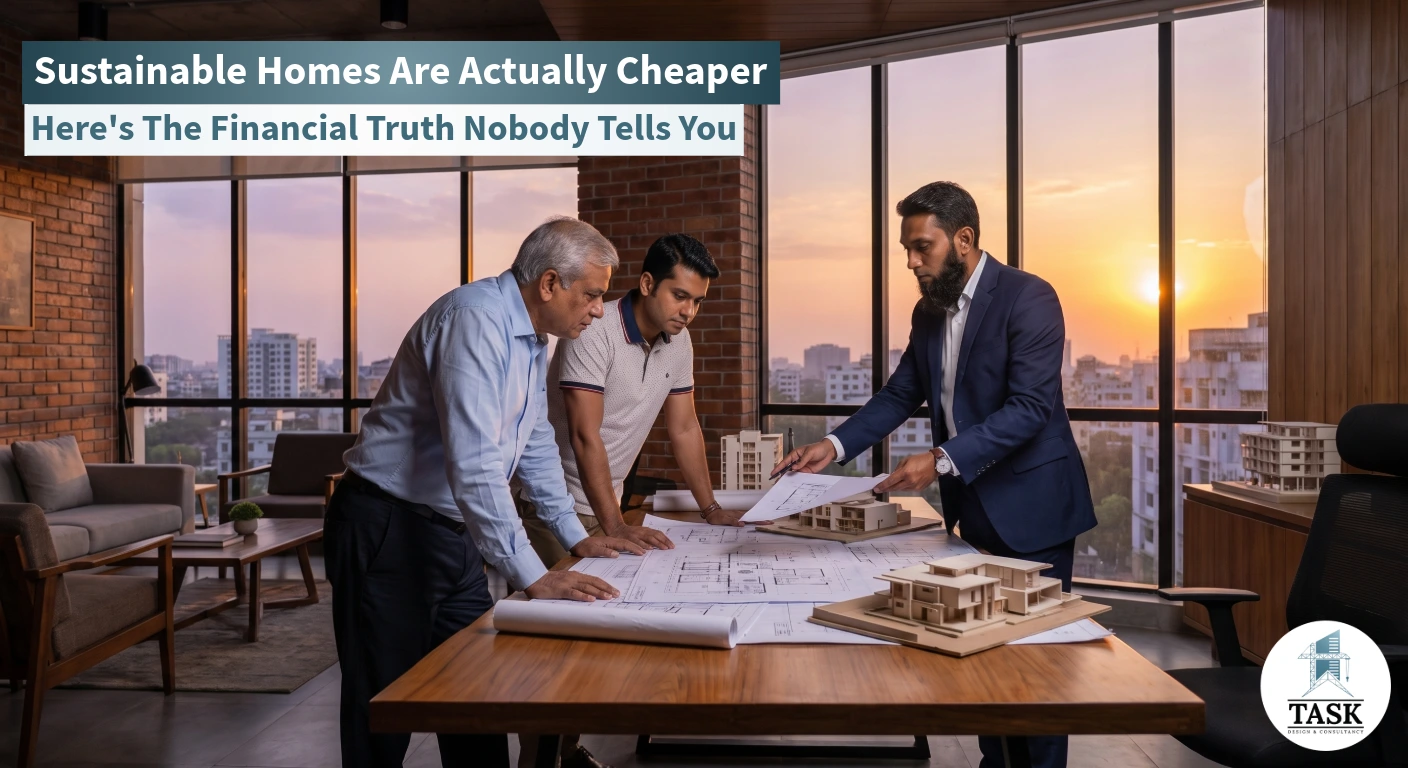
Sustainable Architecture Bangladesh: 7 Brilliant Money-Saving Secrets
Sustainable architecture in Bangladesh is not what most people think it costs.
Sustainable architecture Bangladesh is frequently dismissed as an expensive premium — something for clients with larger budgets and broader ambitions than the average homeowner or developer in Dhaka. This perception is understandable but wrong, and the financial evidence against it has become difficult to ignore.
The reality is that sustainable architecture Bangladesh costs more upfront in some specific areas — particularly in passive cooling design, high-quality waterproofing, and energy system installation. But these upfront premiums are recovered, often within the first few years, through lower operating costs, reduced maintenance expenditure, and better long-term structural performance. Over a building’s full lifetime — which for a well-built residential or commercial structure in Bangladesh can be fifty years or more — the financial case for sustainable architecture Bangladesh is not marginal. It is substantial.
This guide breaks down exactly where sustainable architecture Bangladesh saves money, by how much, and why the conventional “it costs more to go green” argument consistently misses the point by focusing on construction cost alone rather than total lifetime cost.
What Is Sustainable Architecture Bangladesh, and What Does It Actually Involve?
Sustainable architecture Bangladesh is the practice of designing and constructing buildings that minimize resource consumption — energy, water, and materials — while maximizing durability, occupant comfort, and long-term performance in Bangladesh’s specific climate and regulatory context.
It is not a single design choice or a single material specification. Sustainable architecture Bangladesh is a coordinated approach that integrates passive climate design, appropriate material selection, efficient mechanical systems, water management, and structural durability into a coherent whole — from the earliest stage of the design process, not added on as features after the core design is already complete.
The financial benefits of sustainable architecture Bangladesh flow from this integration. A building designed with passive cooling from the start requires a smaller and less expensive air conditioning system. A building with appropriate waterproofing from the design stage avoids the expensive remediation that poor waterproofing creates after handover. A building using locally appropriate materials avoids the performance failures that climatically inappropriate materials produce within a few years of installation.
Does Sustainable Architecture Bangladesh Actually Save Money?
Yes — and the savings are largest when sustainable design decisions are integrated from the earliest stage of a project rather than added as retrofits to a completed building. The primary saving areas are energy consumption (typically 30–50% reduction in cooling costs for passively designed buildings in Bangladesh’s climate), water consumption (20–40% reduction through rainwater harvesting and efficient fixtures), maintenance costs (significantly lower for buildings using durable, climate-appropriate materials), and long-term structural performance (BNBC 2020 compliant buildings with proper waterproofing require substantially less structural remediation over time). Property values for well-designed sustainable buildings in Dhaka’s residential market are increasingly showing premium valuations as the quality difference becomes visible over time.
1. Energy Efficiency — The Largest and Most Immediate Cost Saving
Energy efficiency is the single largest cost-saving area in sustainable architecture Bangladesh — and it is particularly impactful in this country’s context because cooling represents the dominant energy cost in any Bangladeshi building throughout most of the year.
The average Dhaka household spends a significant proportion of its monthly income on electricity, with air conditioning the primary driver of that cost. A building designed around passive cooling principles — south-facing orientation, cross-ventilation, appropriate shading, thermal mass — can reduce the cooling load that mechanical systems need to manage by 40–60% compared to a conventionally designed building of the same size. That reduction translates directly and permanently into lower electricity bills from the day the building is occupied.
The specific passive design decisions that drive energy savings in sustainable architecture Bangladesh:
Building orientation toward the south provides the most manageable natural light without the intense afternoon heat exposure that west-facing buildings suffer. A west-facing apartment in Dhaka’s climate may require air conditioning for eight to ten hours a day during the hot season. A south-facing equivalent, with appropriate shading, may require four to six. Over the life of the building, this difference represents hundreds of thousands of taka in electricity cost.
Deep overhangs, horizontal louvres, and veranda designs block direct sun from walls and windows during peak heat hours while admitting diffused light. Sustainable architecture Bangladesh designed with these passive shading elements built in from the start achieves cooling performance that no amount of air conditioning upgrades can match after construction is complete.
Inverter-type air conditioning systems, sized correctly for the actual cooling load of a passively designed building, use significantly less electricity than oversized conventional systems running in a building with no passive design. The combination of passive design reducing the load and efficient mechanical systems meeting the reduced load produces the largest energy savings available in sustainable architecture Bangladesh.
Solar photovoltaic systems, increasingly viable in Bangladesh given the country’s abundant sunlight and falling panel prices, allow buildings to generate a portion of their electricity consumption on-site. In the context of Bangladesh’s load-shedding issues and rising grid electricity costs, on-site solar generation also provides resilience benefits beyond the direct cost saving.
2. Water Efficiency — Savings That Compound Over Time
Water management in sustainable architecture Bangladesh has a distinctive advantage compared to most other contexts: Bangladesh receives among the highest monsoon rainfall in the world, making rainwater harvesting a genuinely productive investment that pays back quickly in reduced municipal water consumption.
Rainwater harvesting systems capture monsoon rainfall from rooftop collection areas, filter it appropriately, and store it for non-potable uses — toilet flushing, vehicle washing, garden irrigation, and in some cases laundry. A properly sized rainwater harvesting system for a residential building in Dhaka can supply 30–50% of annual household water demand from captured rainfall alone, reducing the dependence on municipal water supply and the costs associated with it.
Greywater recycling — treating and reusing water from showers, sinks, and laundry for toilet flushing and irrigation — further reduces fresh water consumption and wastewater discharge. In sustainable architecture Bangladesh at the higher specification level, greywater systems are increasingly incorporated as standard rather than exceptional features.
Low-flow fixtures throughout the building — dual-flush toilets, flow-restricted faucets, efficient showerheads — reduce water consumption without affecting the user experience in any practical sense. These are among the lowest-cost interventions available in sustainable architecture Bangladesh, with simple payback periods measured in months rather than years.
Permeable paving and appropriate surface drainage design reduce flooding risk in Dhaka’s monsoon season while allowing groundwater recharge. For plots in areas prone to waterlogging, these features also protect the building’s foundation from the long-term damage that standing water causes — a maintenance saving that is easy to overlook until the remediation cost arrives.
3. Durable and Climate-Appropriate Materials — Lower Maintenance Over Decades
Material selection is one of the most financially consequential decisions in sustainable architecture Bangladesh, and one of the areas where the cheapest upfront choice most consistently produces the most expensive long-term outcome.
Bangladesh’s climate is genuinely demanding on building materials. High year-round humidity accelerates corrosion in metal components specified without adequate protection. Monsoon rainfall tests waterproofing details that were applied inadequately or specified for less demanding conditions. Heat cycling causes materials with high thermal expansion coefficients to develop joint failures and surface degradation faster than manufacturers’ general specifications suggest. The building that seems to have been built economically at handover begins revealing its material choices within three to five years.
Sustainable architecture Bangladesh approaches material selection by prioritizing climate performance over upfront cost:
Clay and terracotta roofing, wall cladding, and flooring tiles perform excellently in high humidity and heat, develop a richer appearance over time rather than deteriorating, and have a service life in Bangladesh’s conditions that exceeds most synthetic alternatives by decades. The higher upfront cost of quality terracotta over cheap synthetic tile is recovered many times over in the absence of replacement costs within the first fifteen years.
Bamboo, properly treated for the Bangladeshi climate, is structurally versatile, abundantly local, and resistant to the biological degradation that affects less adapted materials. As both a structural and finishing material, treated bamboo represents one of the most cost-effective choices available in sustainable architecture Bangladesh.
Quality waterproofing membranes and drainage details, specified appropriately for monsoon exposure, prevent the water ingress that is among the most expensive building defects to remediate. A waterproofing specification that costs more at the time of construction is almost always significantly cheaper than the remediation, finishes replacement, and structural investigation that inadequate waterproofing produces after occupancy.
Low-VOC paints and adhesives protect indoor air quality in a climate where buildings are increasingly sealed for air-conditioned comfort — a health benefit with direct economic implications through reduced medical costs and improved occupant productivity.
4. Structural Durability and BNBC 2020 Compliance
BNBC 2020 compliance is a regulatory requirement for all buildings in Bangladesh, but in the context of sustainable architecture Bangladesh it is also a financial protection for the building’s owners and occupants that deserves to be understood as such.
Bangladesh sits in a significant seismic zone. BNBC 2020’s earthquake resistance requirements are not theoretical precautions — they reflect genuine seismic risk that any building in Bangladesh needs to be designed for. A building that meets these requirements provides structural protection that a non-compliant building does not, and that protection has direct financial value in terms of reduced structural vulnerability, lower insurance exposure, and the avoidance of the catastrophic remediation or reconstruction costs that structural failure produces.
Properly designed foundations for Bangladesh’s specific soil conditions — which include the clay-heavy, variable bearing capacity soils common across Dhaka — prevent the differential settlement that causes cracking, structural damage, and expensive remediation in buildings founded without appropriate site-specific engineering. The cost of proper soil assessment and appropriate foundation design at the construction stage is a small fraction of the remediation cost when differential settlement becomes apparent after occupancy.
In sustainable architecture Bangladesh, these structural quality elements are not optional extras — they are part of the baseline design standard that any project should be built to. The financial protection they provide operates continuously and invisibly throughout the building’s lifetime, becoming visible only in the absence of the problems that less carefully designed buildings experience.
5. Property Value and Marketability
Property values in Dhaka’s residential market are increasingly reflecting the quality difference between well-designed, durable buildings and those built to minimum standards. Sustainable architecture Bangladesh, when properly executed, produces buildings that retain and appreciate their value more effectively than conventionally built equivalents.
The reasons for this value premium compound over time. A building that has maintained its condition well after fifteen years — with no significant structural remediation, no chronic waterproofing failures, no major mechanical system replacements — is in a categorically better position in the resale market than one that has accumulated a history of defects and repairs.
South-facing orientation, which the principles of sustainable architecture Bangladesh consistently recommend, produces apartments with better natural light and lower cooling costs that command premium prices in the resale market. Energy-efficient buildings with lower utility costs are genuinely more desirable than equivalent buildings with higher running costs, and this desirability translates into market value.
The growing awareness of sustainability — among both buyers and international lenders and investors — is increasing the market premium for buildings with credible sustainability credentials and documented energy performance. Sustainable architecture Bangladesh that can demonstrate its performance advantages is increasingly positioned to capture this growing market segment.
6. Reduced Lifecycle Costs — The Comprehensive Financial Picture
Understanding the financial case for sustainable architecture Bangladesh requires looking at total lifecycle cost rather than construction cost alone — and this is where the conventional “sustainable architecture costs more” argument consistently fails.
The upfront cost premium for well-executed sustainable architecture Bangladesh is typically in the range of 5–15% above conventional construction, depending on the scope of sustainable features included. This premium is concentrated in specific areas — passive cooling design, quality waterproofing, efficient mechanical systems, and material upgrades — and is recovered through operational savings within a timeframe that varies by project but is typically five to twelve years.
Over a 30-year ownership period in the Bangladeshi context — including construction, energy, water, maintenance, and resale value — sustainable architecture Bangladesh consistently produces a lower total cost than conventionally designed equivalents. Buildings designed with passive cooling reduce electricity costs by 40–60% permanently. Buildings with quality waterproofing avoid the 5–15% of original construction value that major waterproofing remediation typically costs. Buildings using climate-appropriate materials avoid the replacement cycles that inappropriate materials require.
The financial myth that sustainable architecture Bangladesh is more expensive is true for construction cost in isolation. It is false for total cost of ownership — which is the only financially meaningful comparison available.
A Simple Lifecycle Cost Comparison for Dhaka Residential Buildings
| Category | Conventional Build | Sustainable Architecture Bangladesh |
|---|---|---|
| Construction cost premium | Baseline | +5–15% |
| Annual cooling electricity cost | Baseline | 40–60% lower |
| Major waterproofing remediation (15 years) | Common | Rare with quality spec |
| Material replacement cycles | More frequent | Less frequent |
| Resale value trajectory | Standard | Premium over time |
| Total 30-year cost advantage | Baseline | 20–35% lower total cost |
7. Climate Resilience — Financial Protection Against an Uncertain Future
Climate resilience is the most forward-looking financial argument for sustainable architecture Bangladesh, and in the context of Bangladesh’s specific vulnerability to climate change impacts, it is also among the most compelling.
Bangladesh is one of the countries most exposed to climate change impacts — rising temperatures, more intense monsoon rainfall, more frequent flooding, and coastal salinity intrusion all create conditions that less resilient buildings will struggle with in ways that have direct financial consequences for their owners and occupants.
Sustainable architecture Bangladesh designed for climate resilience incorporates features that protect the building’s performance and the owner’s financial position against these intensifying pressures:
Buildings designed for natural ventilation — with cross-ventilation and passive cooling built in — are significantly less vulnerable to electricity disruptions during extreme heat events, which are becoming more frequent in Dhaka. A building that can be livably cool without air conditioning during a power outage is a genuine practical and financial resilience advantage.
Buildings with appropriate flood mitigation design — raised plinths, robust surface drainage, foundation waterproofing designed for high water table conditions — are less vulnerable to the damage that increasing monsoon intensity produces in buildings without these features.
Buildings with on-site solar generation and battery storage are less dependent on grid electricity and less exposed to the cost increases that energy price volatility creates for conventional buildings.
The financial value of this resilience is difficult to quantify precisely in advance — but the direction is clear: buildings designed to perform well under Bangladesh’s current climate conditions are better positioned for the more intense conditions that the scientific consensus projects for the coming decades. That positioning has genuine financial value.
Frequently Asked Questions About Sustainable Architecture Bangladesh
Does sustainable architecture Bangladesh cost significantly more to build?
The upfront cost premium is typically 5–15% above conventional construction. This premium is recovered through operational savings within five to twelve years, making the total lifetime cost of sustainable architecture Bangladesh consistently lower than conventionally built equivalents.
What is the single most cost-effective sustainable architecture Bangladesh investment?
Passive cooling design — orientation, shading, and natural ventilation built into the building’s form — is consistently the highest-return investment because it permanently reduces cooling loads at no ongoing operating cost. It cannot be effectively retrofitted after construction, making it the most important decision to get right at the design stage.
Can existing buildings benefit from sustainable architecture Bangladesh principles?
Yes. Retrofitting solar panels, improving mechanical system efficiency, adding external shading devices, upgrading to low-flow water fixtures, and improving roof waterproofing are all viable for existing buildings. Fundamental passive cooling improvements cannot be economically retrofitted, which is why they matter so much in new design.
Is BNBC 2020 compliance part of sustainable architecture Bangladesh?
Yes, and it is non-negotiable. BNBC 2020 compliance is a legal requirement but from a sustainable architecture Bangladesh perspective it is also the minimum structural quality standard that produces the long-term durability the financial case depends on.
How does sustainable architecture Bangladesh affect property resale value?
Well-designed sustainable buildings in Dhaka show better value retention than conventionally built equivalents, particularly over ten years or more when accumulated maintenance histories become visible in the market. South-facing orientation, lower utility costs, and documented construction quality are the factors that most clearly drive this premium.
Seeing Sustainable Architecture Bangladesh in Practice — Barakah Condominium
Barakah Condominium at Priyanka Runway City in Uttara, designed and delivered by Task Design & Consultancy, illustrates several of the sustainable architecture Bangladesh principles described throughout this guide in a completed, currently available residential development.
The consistent south-facing orientation of every unit directly addresses the energy efficiency principle described in section 1 — every apartment benefits from the natural light and passive cooling advantages of this orientation throughout Bangladesh’s seasons, reducing cooling loads and electricity costs compared to west-facing equivalents. The 40% open space maintained across the site supports ventilation, green space, and microclimate management. The rooftop garden adds biophilic and thermal benefits. Full RAJUK approval and BNBC 2020 compliant structural design provide the structural durability foundation that makes the development’s long-term performance reliable.
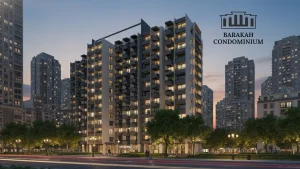
Visit: Barakah Condominium, a thoughtfully planned residential complex situated within the rapidly growing Priyanka Runway City township in Uttara, Dhaka
Task Design & Consultancy’s Approach to Sustainable Architecture Bangladesh
Task Design & Consultancy approaches sustainable architecture Bangladesh as a core technical discipline embedded in every project — not a premium service tier available only to clients with larger budgets. The firm’s BUET-trained architects and structural engineers integrate passive climate design, climate-appropriate material selection, BNBC 2020 compliant structural engineering, and quality waterproofing specification into the standard design process for every residential, commercial, and industrial project.
The financial case for sustainable architecture Bangladesh that this guide has made — through energy savings, water efficiency, material durability, structural performance, property value, and climate resilience — reflects the outcomes that this integrated approach consistently produces for clients across the firm’s full project range.
If you are planning a residential or commercial project and want a design team that understands how to make sustainable architecture Bangladesh work both environmentally and financially, get in touch at contact@taskdnc.com, visit taskdnc.com, or reach out via WhatsApp to arrange an initial consultation.

Talk to Task Design & Consultancy Before You Build!


